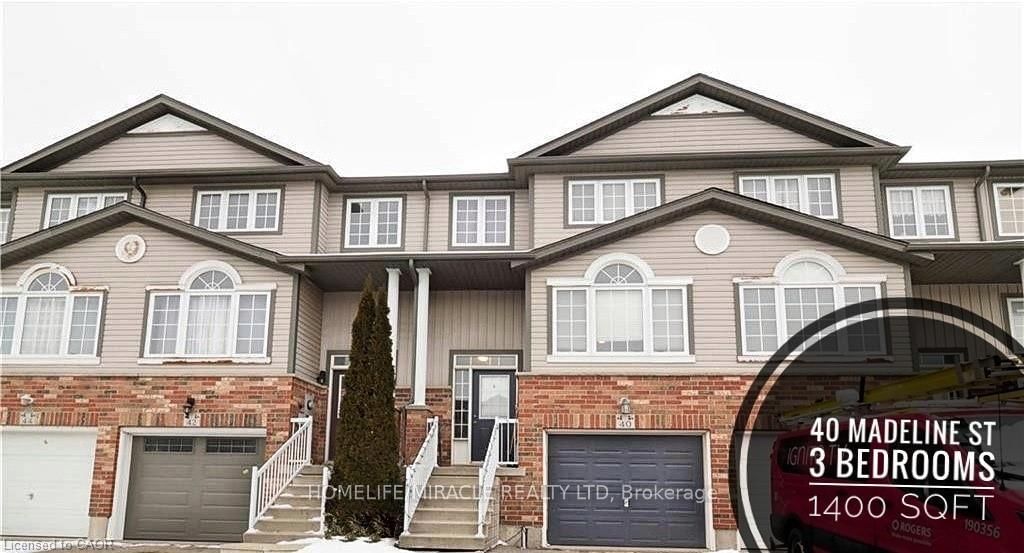
<-- style PDP --> 222 SOPHIA Crescent, Kitchener - Att/Row/Twnhouse for sale for $619,800
  • for sale

222 SOPHIA Crescent

Kitchener, Ontario, N2R 1X8 -

$619,800

  • Neighbourhood

  • Major Intersection

    SEABROOK DRIVE AND FISCHER-HALLMAN

  • Listed Since: 29 day(s)

  • Last update: 1 day(s) ago

Overview

  • Property Type

    Att/Row/Twnhouse, 2 1/2 Storey

  • Bedrooms

    3

  • Bathrooms

    2

  • Basement

    Part Fin

  • Kitchen

    1

  • Total Parking

    3 (1 Built-In Garage)

  • Lot Size

    18.04x103.2 (Feet)

  • Taxes

    $4,077.40 (2026)

  • Type

    Freehold

Property Description

Property description for 222 SOPHIA Crescent, Kitchener

Welcome to 222 Sophia Crescent! No Condo Fees! Welcome to this beautiful, freehold townhome nestled in the highly sought-after Huron Park community. Boasting over 1,350 sq.ft of bright, above-grade living space, this home offers the perfect layout for growing families, first-time buyers, or empty nesters looking for low-maintenance living without compromise. Step into a generous foyer that flows effortlessly into the heart of the home. The large, sundrenched kitchen is a chef's delight, featuring sleek stainless steel appliances, a breakfast bar, and ample counter and cupboard space. The adjacent eat-in dining area is perfect for family meals, offering serene views and a seamless walkout to the backyard. A cleverly designed sunken laundry room and a convenient two-piece powder room complete this level. The Just a few steps up, you'll fall in love with the expansive family room. Anchored by gorgeous hardwood floors, this inviting space is destined to be your favorite spot for cozy movie nights or hosting friends for the big game. The top floor hosts three generously sized bedrooms. The primary retreat easily accommodates a king-sized bed and features a large double-door closet to keep your wardrobe neatly organized. Flexible Lower Level & Outdoor Oasis The partially finished lower level is a blank canvas for your imagination-perfect for a fourth bedroom, a home office, or a kids' play zone, complete with a rough-in for a third bathroom. Need storage? A bonus lower basement section provides all the space you could ever need. When it's time to unwind, step outside onto your beautiful, two-tier pressure-treated wood deck. It's the ultimate private oasis to soak up the sun or fire up the BBQ after a long day. Unbeatable Location! Amenities galore! Enjoy unbeatable convenience with top-rated schools, parks, scenic trails, places of worship, and public transit just moments away. Plus, a brand-new grocery store is currently under construction within easy walking distance!

Listed by HOMELIFE/RESPONSE REALTY INC.

  • MLS #

    X13496032

  • Sq. Ft

    1100-1500

  • Sq. Ft. Source

    MLS

  • Lot Irregularities

    n/a

  • Year Built

    Available Upon Request

  • Pool

    None

  • Drive

    Private

  • Garage

    Built-In, 1 spaces

  • Total Parking

    3

  • Family Room

    Y

  • Den

    Y

  • Exterior

    Brick

  • Fireplace

    N

  • Roof

    Asphalt Shingle

  • Foundation

    Poured Concrete

  • Elevator

    n/a

  • Water View

    n/a

  • Laundry Level

    n/a

  • Heat

    Forced Air

  • A/C

    Central Air

  • Water

    Municipal

  • Water Supply

    n/a

  • Sewers

    Sewers

  • Central Vac

    N

  • Kitchen

    5.26 x 3.56 ft Main level

    Breakfast Bar, Custom Backsplash

  • Breakfast

    0.0 x 0.0 ft Main level

    Eat-In Kitchen, Family Size Kitchen, W/O To Yard

  • Laundry

    3.56 x 2.0 ft Main level

    Sunken Room

  • Family

    5.56 x 4.06 ft 2nd level

    hardwood floor, Window

  • Primary

    4.19 x 4.06 ft Upper level

    hardwood floor, Large Closet, Window

  • 2nd Br

    3.63 x 2.57 ft Upper level

    hardwood floor, Closet

  • 3rd Br

    2.87 x 2.59 ft Upper level

    hardwood floor, Closet

  • Bathroom

    0.0 x 0.0 ft Main level

    2 Pc Bath

  • Bathroom

    0.0 x 0.0 ft Upper level

    4 Pc Bath

  • Den

    0.0 x 0.0 ft Lower level

    Partly Finished, Window

  • Utility

    0.0 x 0.0 ft Lower level

  • MLS #

    X13496032

  • Sq. Ft

    1100-1500

  • Sq. Ft. Source

    MLS

  • Lot Irregularities

    n/a

  • Year Built

    Available Upon Request

  • Pool

    None

  • Drive

    Private

  • Garage

    Built-In, 1 spaces

  • Total Parking

    3

  • Family Room

    Y

  • Den

    Y

  • Exterior

    Brick

  • Fireplace

    N

  • Roof

    Asphalt Shingle

  • Foundation

    Poured Concrete

  • Elevator

    n/a

  • Water View

    n/a

  • Laundry Level

    n/a

  • Heat

    Forced Air

  • A/C

    Central Air

  • Water

    Municipal

  • Water Supply

    n/a

  • Sewers

    Sewers

  • Central Vac

    N

  • Kitchen

    5.26 x 3.56 ft Main level

    Breakfast Bar, Custom Backsplash

  • Breakfast

    0.0 x 0.0 ft Main level

    Eat-In Kitchen, Family Size Kitchen, W/O To Yard

  • Laundry

    3.56 x 2.0 ft Main level

    Sunken Room

  • Family

    5.56 x 4.06 ft 2nd level

    hardwood floor, Window

  • Primary

    4.19 x 4.06 ft Upper level

    hardwood floor, Large Closet, Window

  • 2nd Br

    3.63 x 2.57 ft Upper level

    hardwood floor, Closet

  • 3rd Br

    2.87 x 2.59 ft Upper level

    hardwood floor, Closet

  • Bathroom

    0.0 x 0.0 ft Main level

    2 Pc Bath

  • Bathroom

    0.0 x 0.0 ft Upper level

    4 Pc Bath

  • Den

    0.0 x 0.0 ft Lower level

    Partly Finished, Window

  • Utility

    0.0 x 0.0 ft Lower level

Thinking of Selling?

Find Out Your Home’s Value in Today’s Market!

No Email or Signup is required to view your home estimate.

estimate your home value

Contact Manoj Kukreja

Sales Representative,
Century 21 People’s Choice Realty Inc.,
Brokerage
(647) 576 - 2100

Manoj profile avatar

Property History

Property history for 222 SOPHIA Crescent, Kitchener

This property has been sold 1 time before. Create your free account to explore sold prices, detailed property history, and more insider data.

Sign In / Register

Inventory Graph

10 9 8 7 6 5 4 3 2 1 0 6 Months of inventory SELLER'S Market BALANCED Market BUYER'S Market

Mortgage Calculator

This data is for informational purposes only.

Mortgage Payment per month

Principal Amount

Interest

Total Payable

Amortization

Amortization

Closing Cost Calculator

This data is for informational purposes only.

Closing Cost Total for this property

Total Cash flow for purchasing this property

Down Payment(%)*
Additional information

Provincial Land Transfer Tax

Ontario Land Transfer Tax Rebate

Toronto Land Transfer Tax

Toronto Land Transfer Tax Rebate

PST on CMHC Insurance Premium

Lawyer Fees

$2,825

Government Registration Fee's

$164

Title Insurance

Closing Cost Total

Total Cash flow for purchasing this property

Provincial Land Transfer Tax

Ontario Land Transfer Tax Rebate

Toronto Land Transfer Tax

Toronto Land Transfer Tax Rebate

PST on CMHC Insurance Premium

Lawyer Fees

$2,825

Government Registarion Fee's

$164

Title Insurance

Down Payment(%)*

* A down payment of less than 20% is permitted only for first-time home buyers purchasing their principal residence. The minimum down payment required is 5% for the portion of the purchase price up to $500,000, and 10% for the portion between $500,000 and $1,500,000. For properties priced over $1,500,000, a minimum down payment of 20% is required.

Thinking of Selling?

Find Out Your Home’s Value in Today’s Market!

No Email or Signup is required to view your home estimate.

estimate your home value

Contact Manoj Kukreja

Sales Representative, Century 21 People’s Choice Realty Inc., Brokerage
(647) 576 - 2100

Manoj profile avatar

Recent Sold Listings in , Kitchener

Popular Cities